

Layouts Designed For Living
Kit offers thoughtfully designed studio, one, two, and three-bedroom rental homes created for modern urban living. Flexible layouts, contemporary finishes, practical storage, and refined interiors come together to create spaces designed for comfort, connection, and everyday ease.
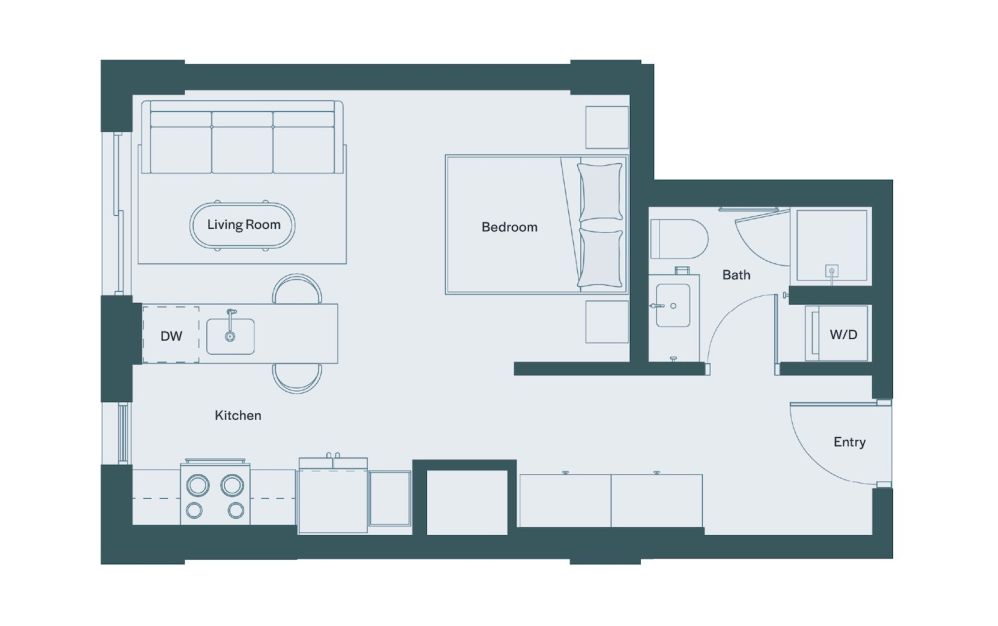
Studio
Studio1 bath439 sq. ft.
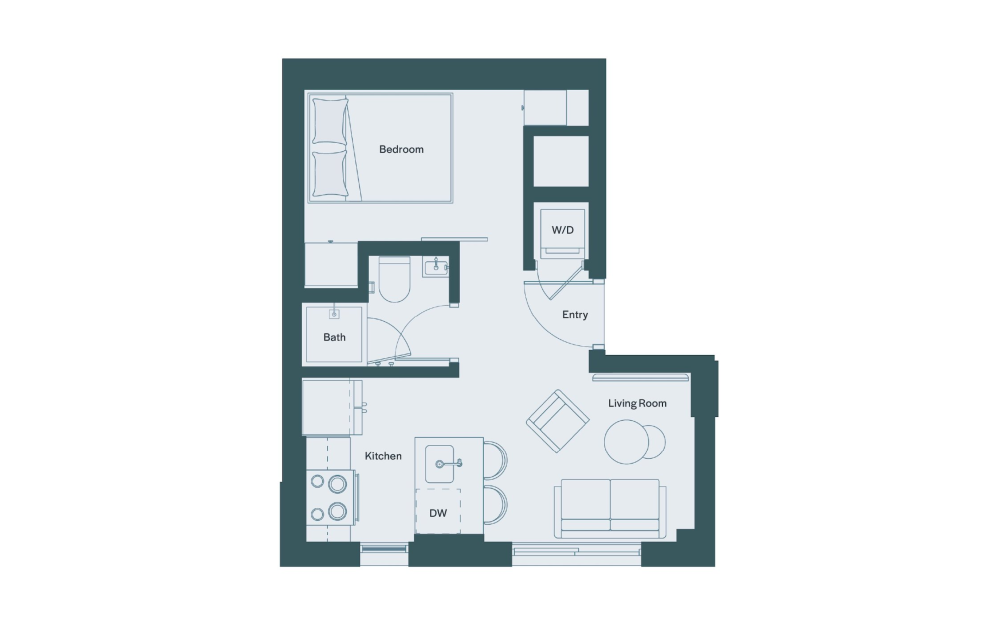
Studio II
Studio1 bath400 sq. ft.
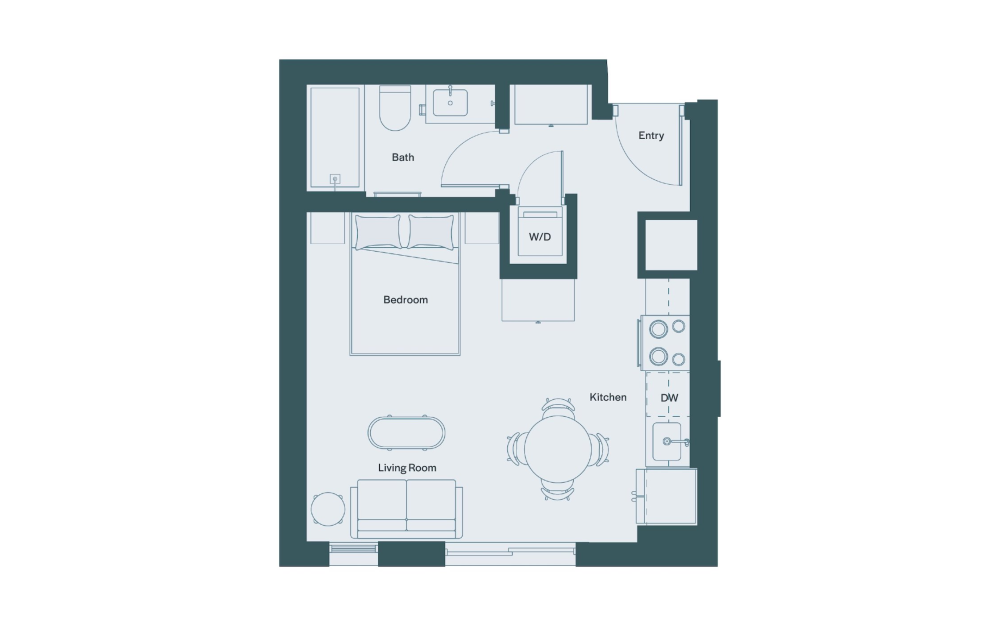
Studio III
Studio1 bath346 sq. ft.
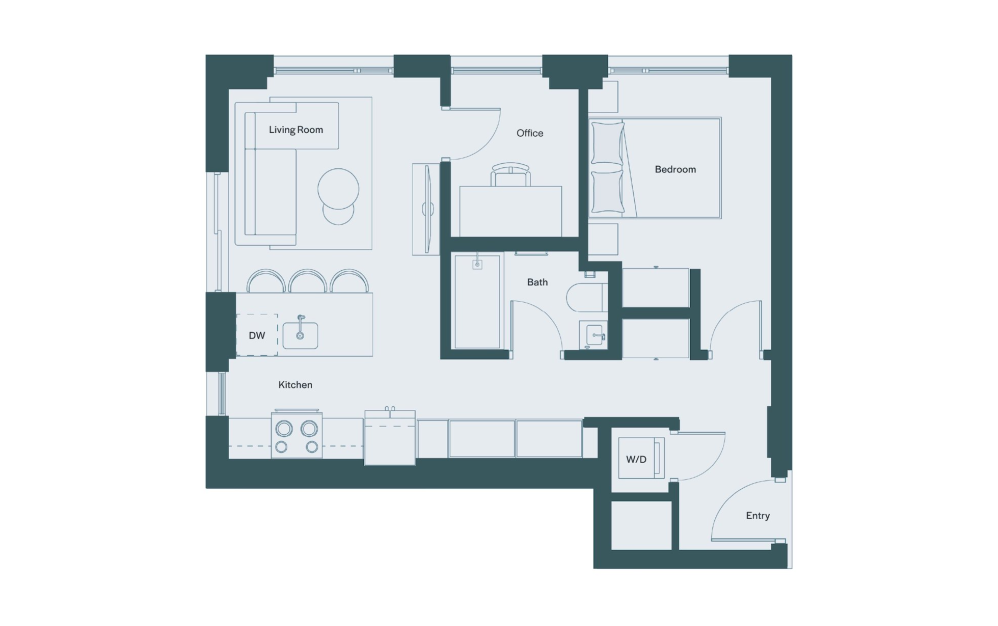
Muse
1 bed1 bath+ DEN604 sq. ft.
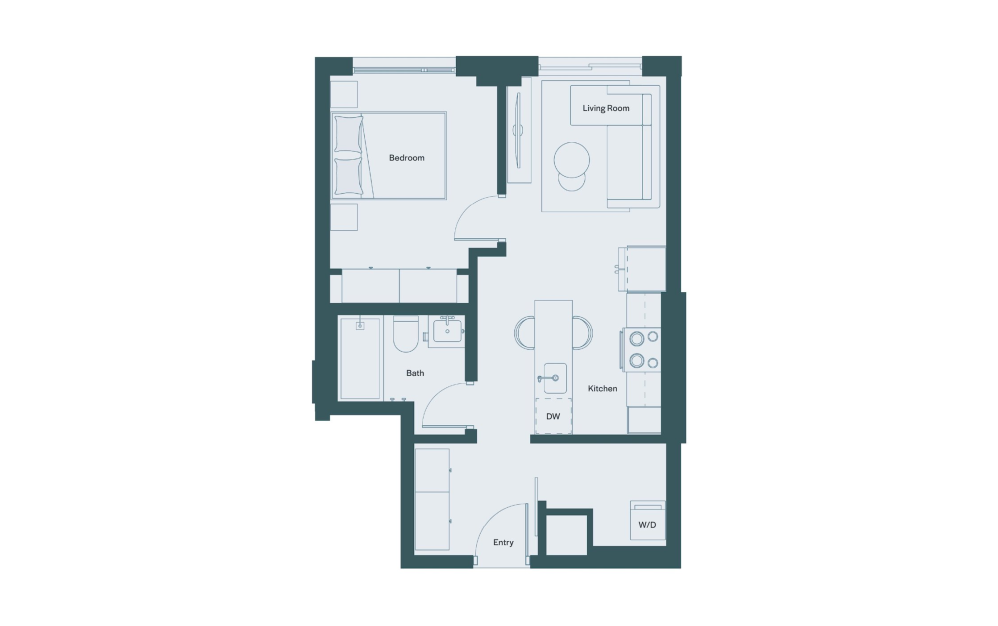
Boho
1 bed1 bath536 sq. ft.
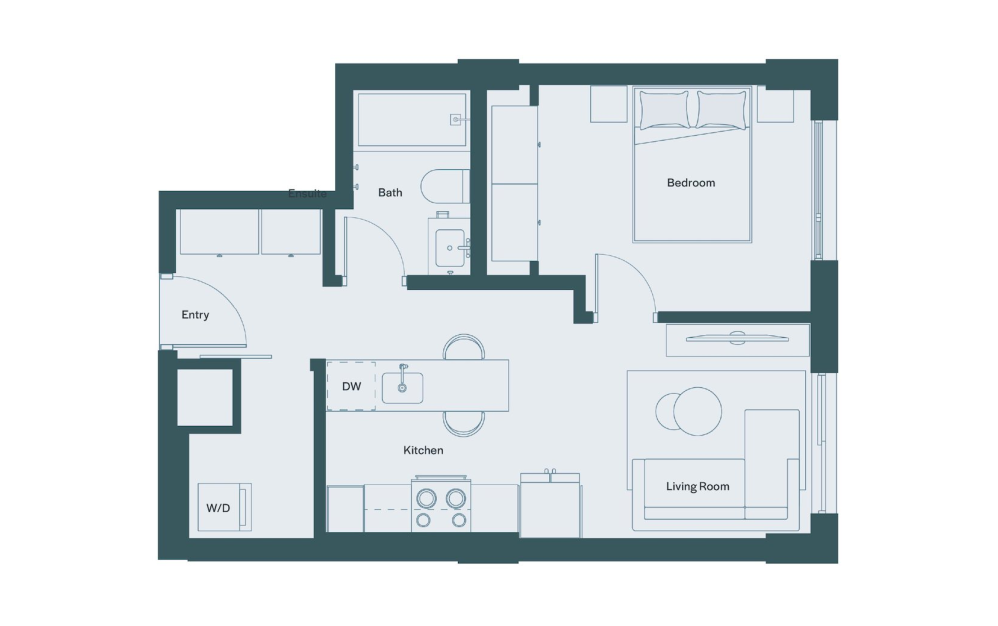
Boho II
1 bed1 bath522 sq. ft.
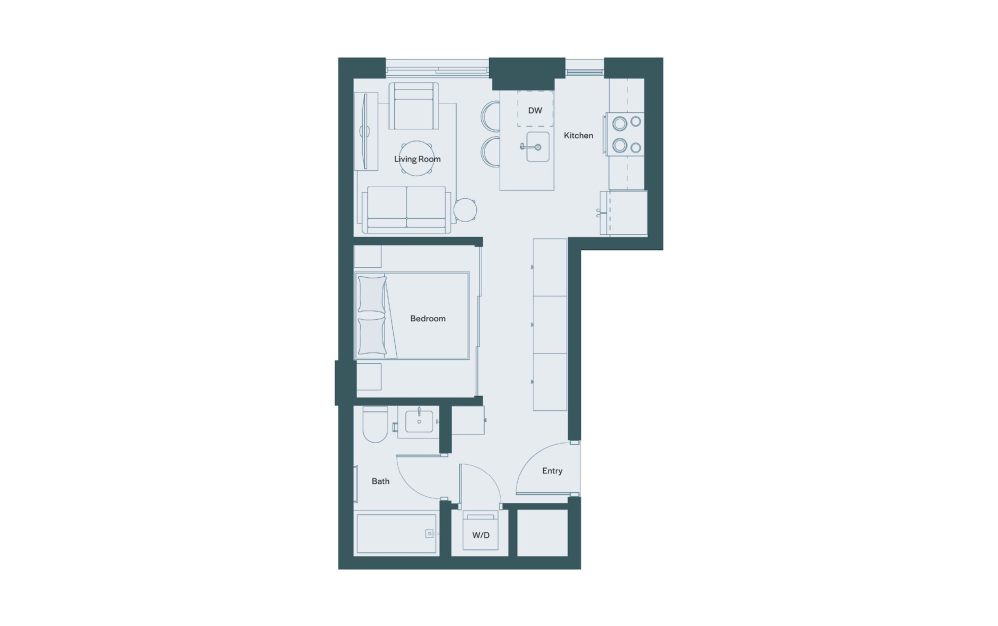
Boho III
1 bed1 bath432 sq. ft.
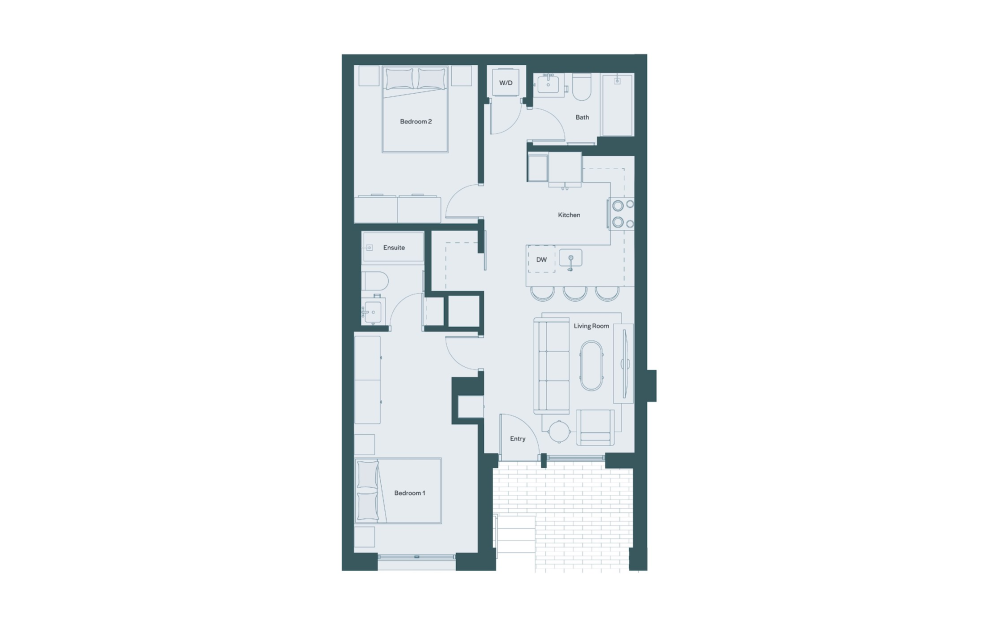
Sidewalk Suite
2 bed2 bath770 sq. ft.
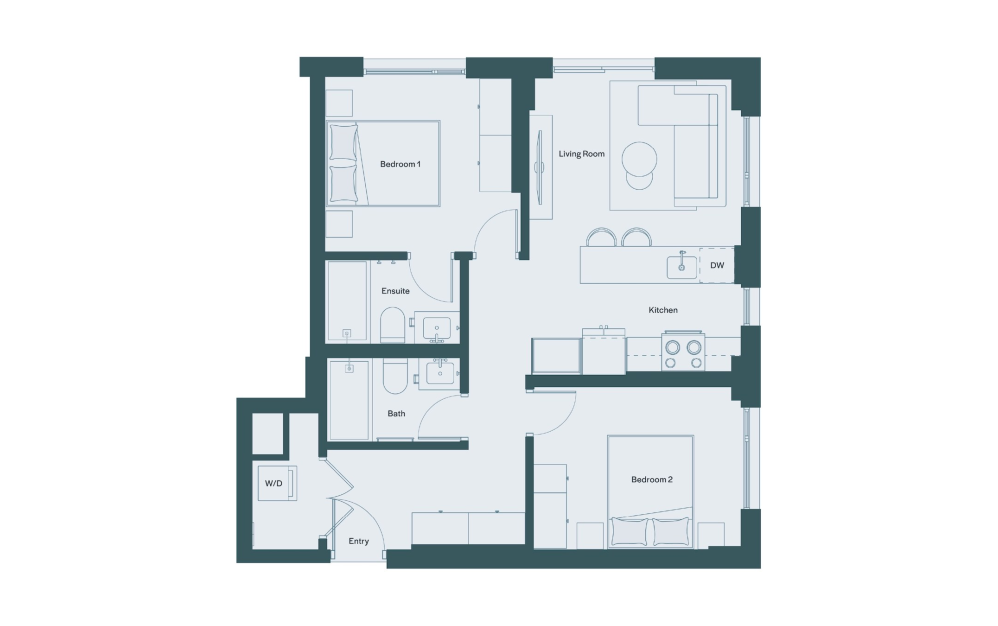
Duo
2 bed2 bath768 sq. ft.
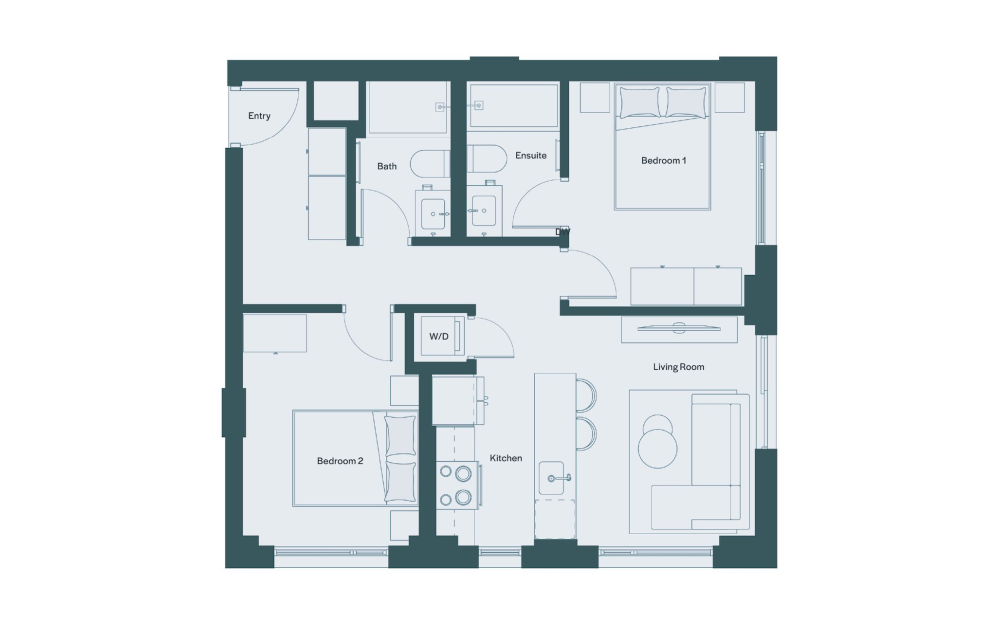
Duo II
2 bed2 bath746 sq. ft.
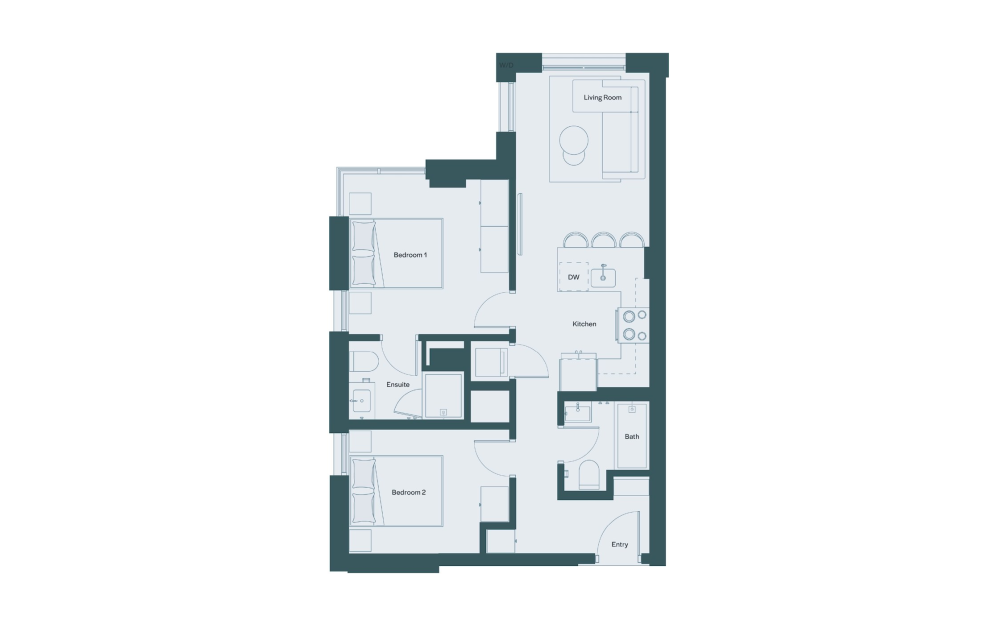
Duo III
2 bed2 bath724 sq. ft.
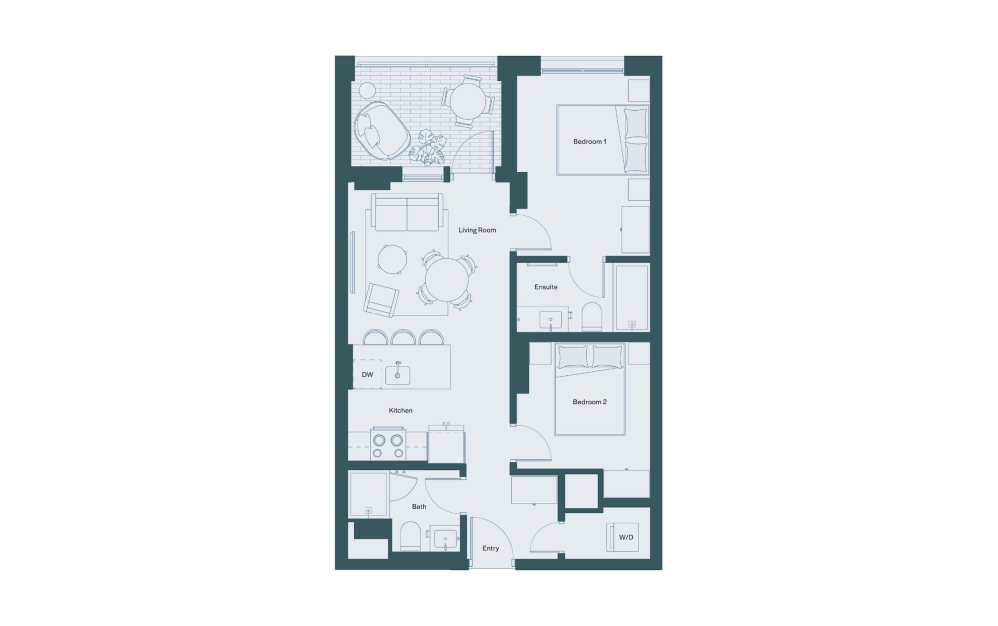
Duo V
2 bed2 bath708 sq. ft.
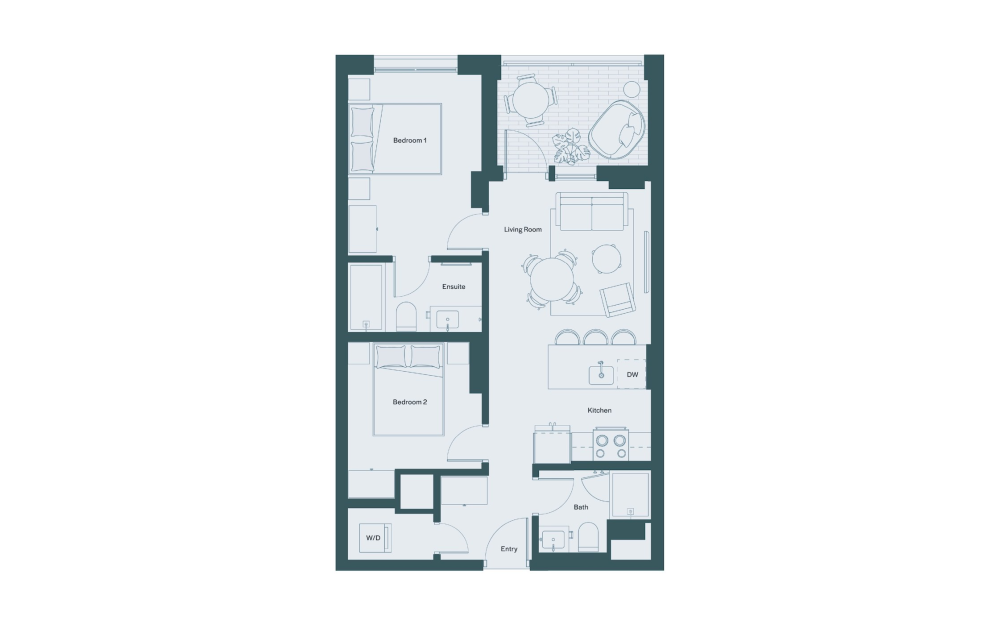
Duo V-Alt
2 bed2 bath708 sq. ft.
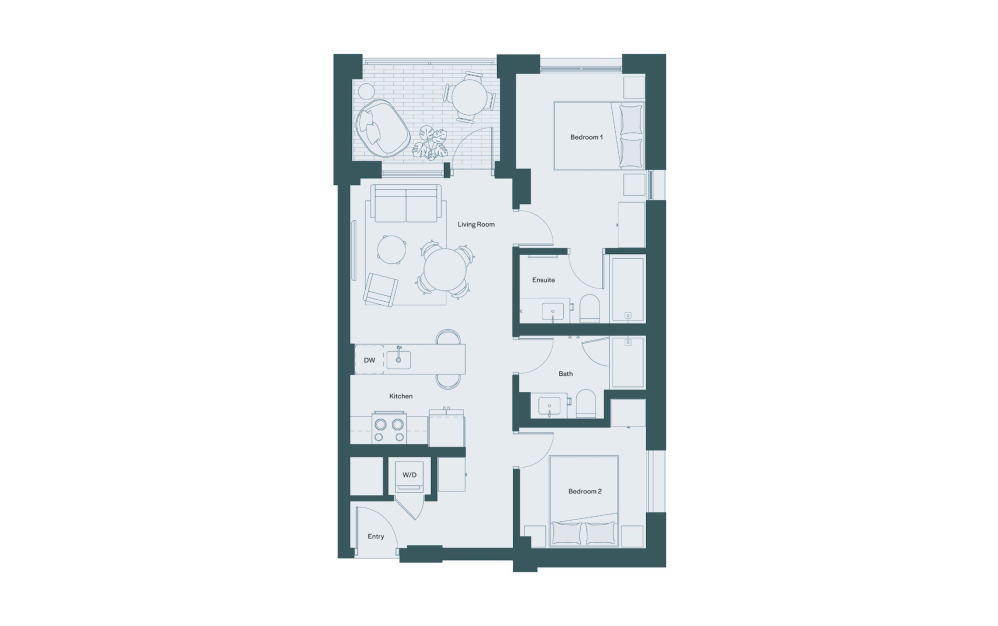
Duo IV
2 bed2 bath739 sq. ft.
Floorplans are artist’s rendering. All dimensions are approximate. Actual product and specifications may vary in dimension or detail. Not all features are available in every rental home. Please see a representative for details.